Categories
Case Studies

Preparing and Submitting A Retrospective Change of Use Planning Application from Class 1 (hairdressers) to Class 3 (café) in Edinburgh

LASplanning LLP scoped, assessed and compiled a change of use application for operation as a café in the Shandon area of Edinburgh. The café, Tea and Sympathy had been in operation for 5 years (opened in 2017), concerning a unit which was vacant for 4 years prior to being a Class 1 hairdressers for approximately 30 years.  The café is in an area characterised with residential tenements and terraced housing, in addition to a small parade of neighbourhood shops and services. 

The work undertaken by LASplaning LLP, provided planning justification and supporting information for the change of use. In doing this, it was recognised that Edinburgh City Council has supported changing demands in retail floorspace, specifically that retail is not as essential to support the vitality and viability of a vibrant and diverse neighbourhood area.

The planning application was compiled and submitted in line with the Client’s brief and to ensure compliance with the Edinburgh City Plan Local Development Plan 2030 (September 2021).  In doing this, it was recognised that the café is an established and proven business which helps locally to ensure that individuals, communities and visitors within the immediate locale are afforded the opportunity to access hospitality services.  The café is conveniently located, reducing the need to rely on car or bus travel elsewhere.  The opportunity to support local business investment and the provision of local facilities within an existing building unit, ensures that communities associate positively with the neighbourhood.  

The café has become a hub of the community used and valued by locals, including becoming a location for those working from home to socially interact.  The clientele includes all ages and many elderly people also come regularly to enjoy social interaction.  The cafe therefore instils a sense of pride in place for people within the local community. 

It was also highlighted that the proposed use makes a meaningful and sustained contribution to local employment opportunities within the immediate area of the application site.  

Following submission of the planning application…

Following submission of the planning application, LASplanning LLP worked closely with Edinburgh City Council’s planning department to achieve a mutually agreed outcome. During Edinburgh City Council’s assessment of the planning application, a noise assessment was requested.  LASplanning LLP worked closely with Ellendale Environmental who compiled the noise assessment meeting Environmental Health’s criteria.  This was accepted and planning consent was granted on 21st November 2022.

Tea & Sympathy – Background

Tea & Sympathy is a welcoming, homely hangout in the heart of Shandon. We offer good coffee, sweet treats and a range of delicious toasted sandwiches, melts, filled rolls and gourmet hand made Scotch eggs.

We also have a selection of specially selected items which includes a range of art work, kitchenware, greetings cards and much more!

As we strive to be an important business in the community we are also dog and child friendly! Making sure that everyone feels welcome.’


This case study is compiled using publicly available information and is a factual representation of activities undertaken

More Information

If you would like to find out more about this project, or how we could assist you with your plans, please do not hesitate to reach out to LASplanning.

Categories
Case Studies

LASplanning Secure Planning Permission for a Permanent Gypsy Traveller Site

LASplanning Secure Planning Permission for a Permanent Gypsy Traveller Site

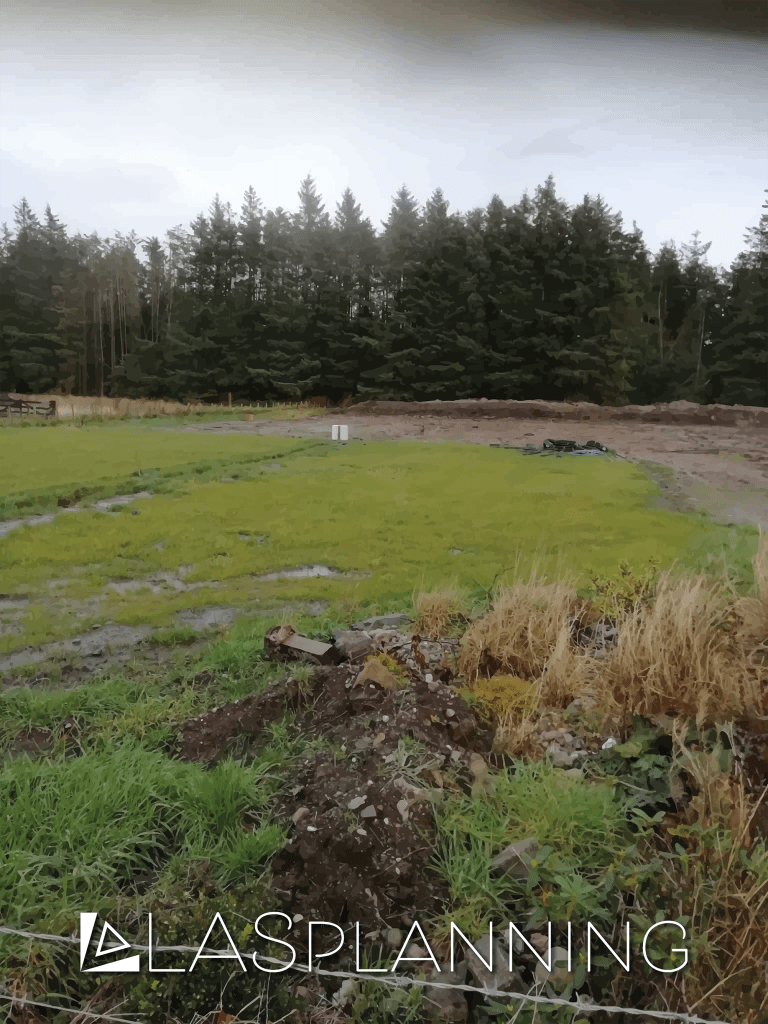
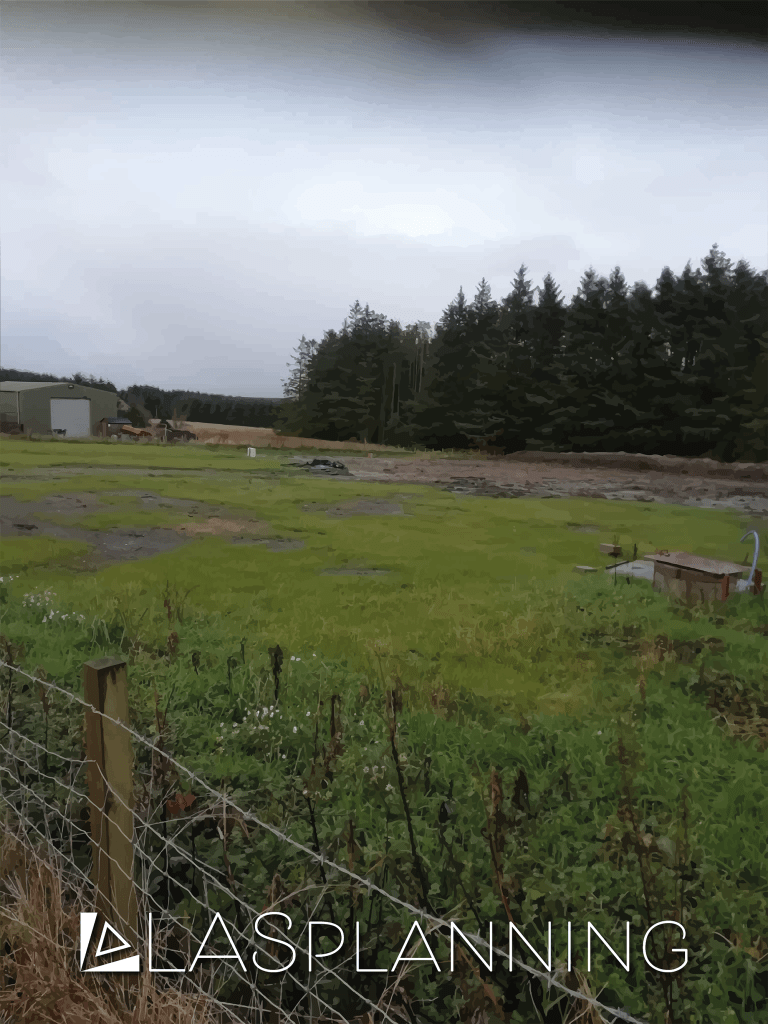
Since 2020, LASplanning have been pleased to represent a client who sought to provide for his extended family as members of the Gypsy/Traveller community.

The decision now by Aberdeenshire Council to approve the site in line with the recommendation of the Council’s Planning Authority report, is welcomed; not least as this is understood to be the first such approval of this nature within the Council area in recent years.

In doing so Aberdeenshire Council and the planning officer/s responsible for the case have recognised the distinct and specific needs of the Gypsy/Traveller community in addition to accepting that appropriate sites for such development can help to ensure diverse communities and to meet unmet demand.

Of particular note is this extract from the Council Committee Report which states;

… The Council will also continue to seek the provision of alternative permanent sites for the use of the Gypsy/Traveller community in appropriate locations through its Site Provision Strategy and allocation in the Local Development Plan….

(Paragraph 7.3, Aberdeenshire Council Committee Report, 18 November 2021)

The services provided by LASplanning were those of professional Chartered Town Planning consultancy delivered and co-ordinated by practice principal Lorna Sim.

Project Components

The key requirements of this project required LASplanning to work as part of a larger project team including an Architect and a Water and Drainage Engineer.  LASplanning worked with their Client to establish a site layout which respected the rural setting and nearby properties, whilst making best use of the site and Client requirements.

Following submission of this planning application, LASplanning worked closely with Aberdeenshire Council to establish a workable solution to issues which arose.  This involved a partnership approach with the Council and the larger project team to ensure timely solutions were established.  These solutions required LASplanning’s Client to prioritise their requirements and to work collectively with the Council and respective professional advisors to achieve the optimum development solution. 


More Information

If you would like to find out more about this project, or how we could assist you with your plans, please do not hesitate to reach out to LASplanning.

Categories
Case Studies

Planning, Programming and Consenting a Two Storey House Extension

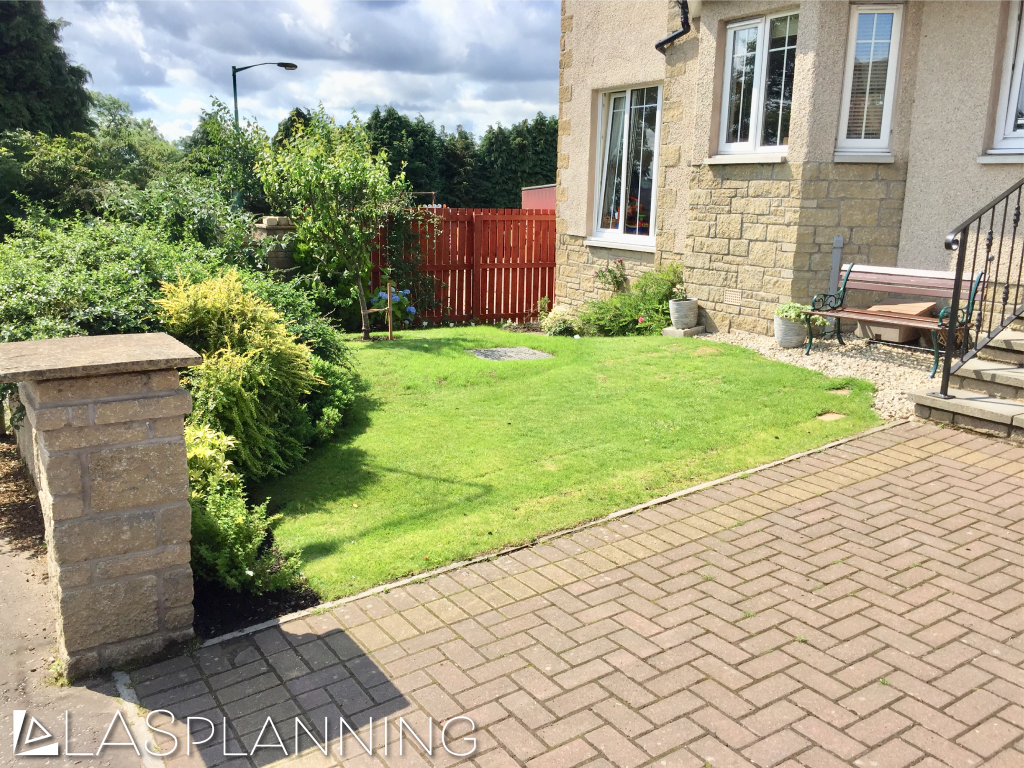
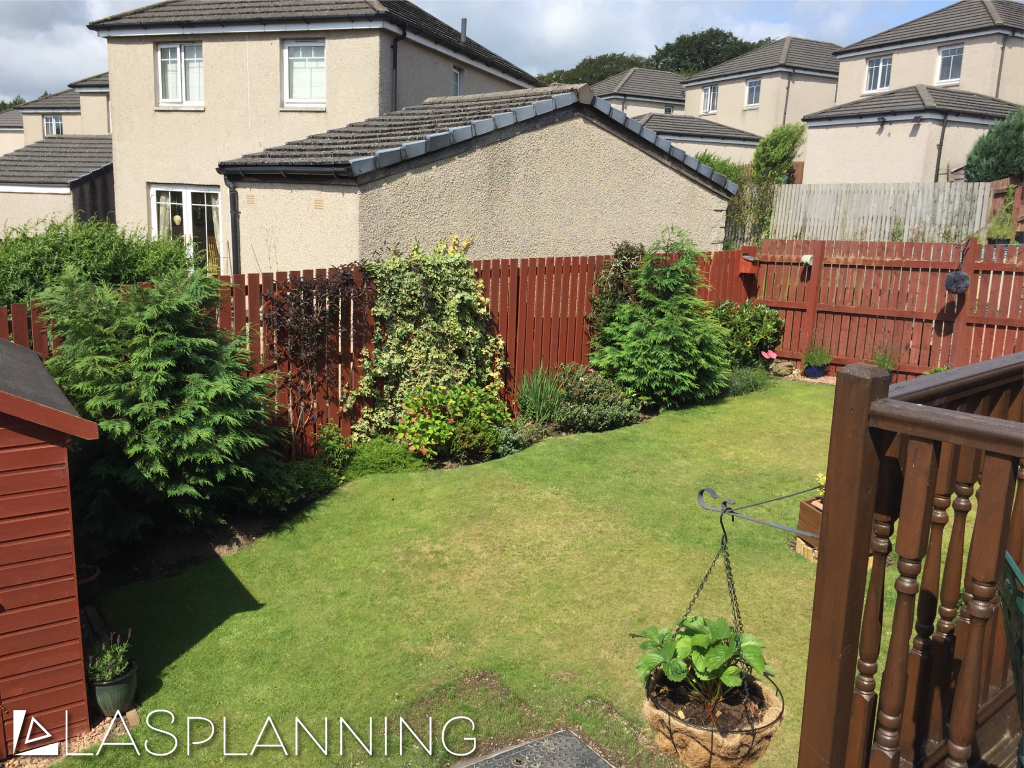
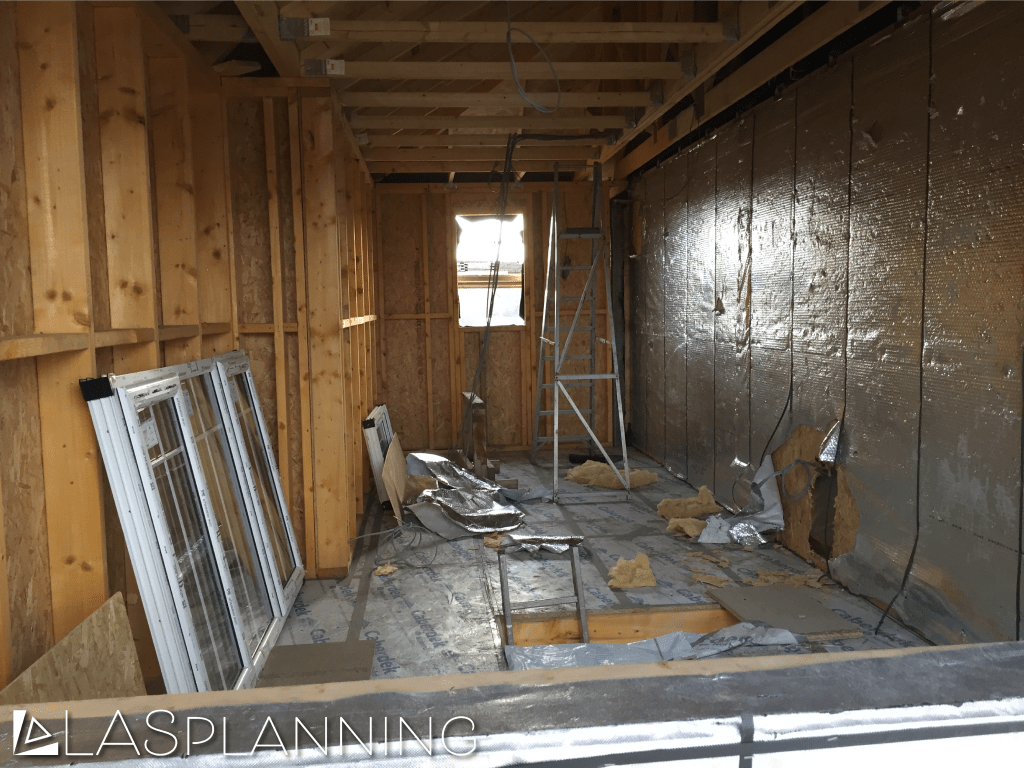
Lorna Sim provided planning and project management support to configure this house extension to better utilise former garden ground and to enhance the southerly facing aspects of the property.  It was achieved on budget and on time but critically it was also designed and constructed, by Harvester Homes, to complement the local streetscape and the design of the existing house.

Project Components

The key requirements of the project were achieved by increaing internal living space and successfully incorporating a wood burning stove including flue and chimney system. 

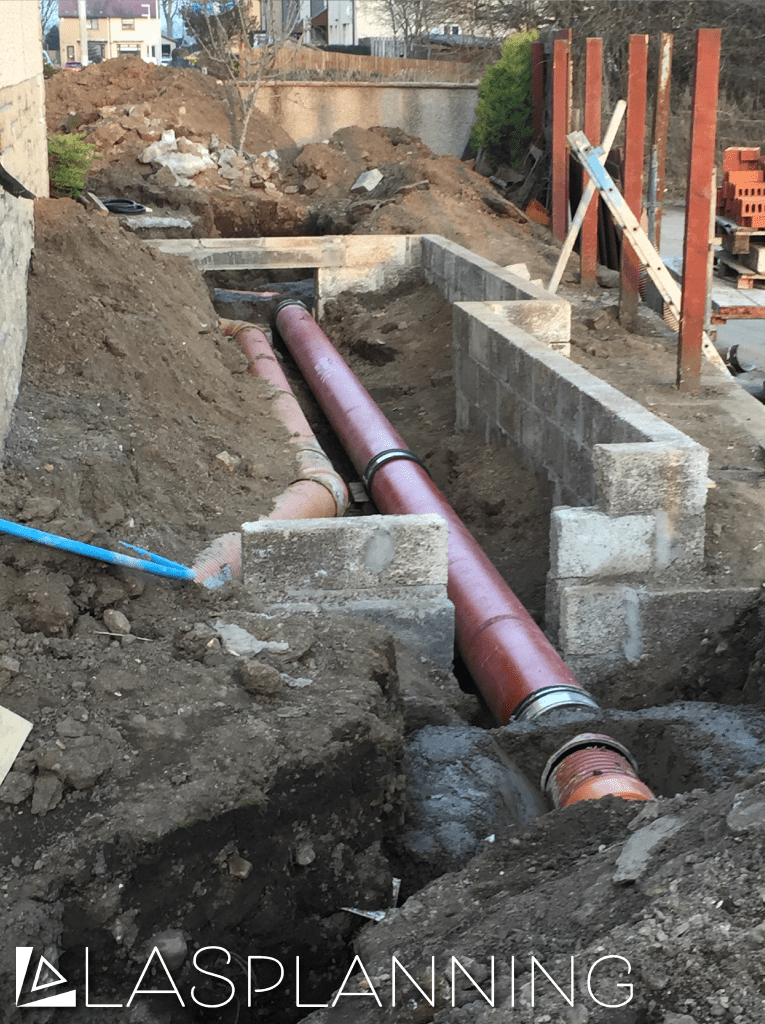
Known constraints were also overcome without delay to the project timetable, specifically the diversion, replacement and build over of a Scottish Water drainage pipe which served nearby homes. Pre-build site investigation work was arranged and coordinated to confirm that the proposed site was neither contaminated nor vulnerable to mine workings. 

Statutory permissions including planning permission and building warrants were timeously achieved to enable the construction and habitation of the build. Project management and project planning skills (PRINCE 2) were also applied throughout.

Key Activities Undertaken                      

1.Planning

  • Supported building design and layout scenario drafting;
  • Appraised architectural drawings; 
  • Reviewed material and construction method statements; and,
  • Incorporated supplier specification requirements – drainage and stove systems.

2. Site Investigations

  • Arranged Boreholes and Soil Sampling;
  • Commissioned Technical Reporting;
  • Secured Scottish Water ‘build over’ consent/s; and,
  • Collated Build Specifications.

3. Cost Planning

  • Prepared and maintained a project budget plan including cost/s verification;
  • Managed contractor payments against agreed project plan and build stages; and,
  • Appointed and supported an assurance engineer in managing project stages.

4. Consenting

  • Liaised with the appointed contractors, Harvester Homes, and consultants in agreeing the necessary plans to accompany the planning application; and
  • Reviewed and supported the preparation of the project planning application and building warrant.

More Information

If you would like to find out more about this project, or how we could assist you with your plans, please do not hesitate to reach out to LASplanning.