
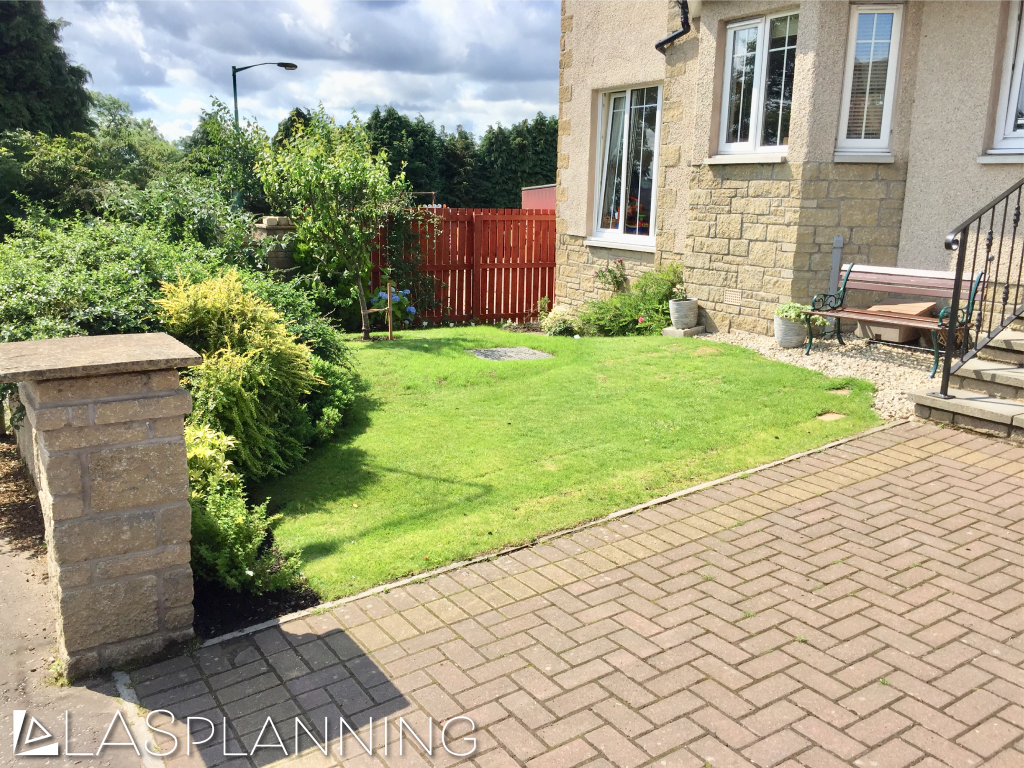
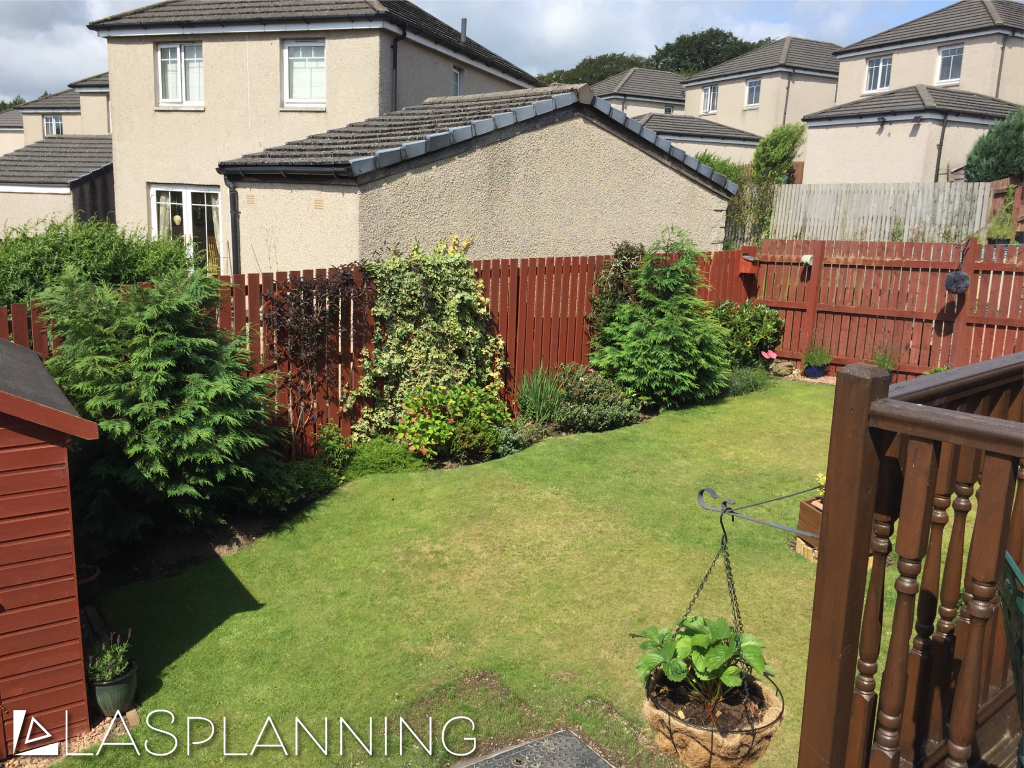
Lorna Sim provided planning and project management support to configure this house extension to better utilise former garden ground and to enhance the southerly facing aspects of the property. It was achieved on budget and on time but critically it was also designed and constructed, by Harvester Homes, to complement the local streetscape and the design of the existing house.


Project Components
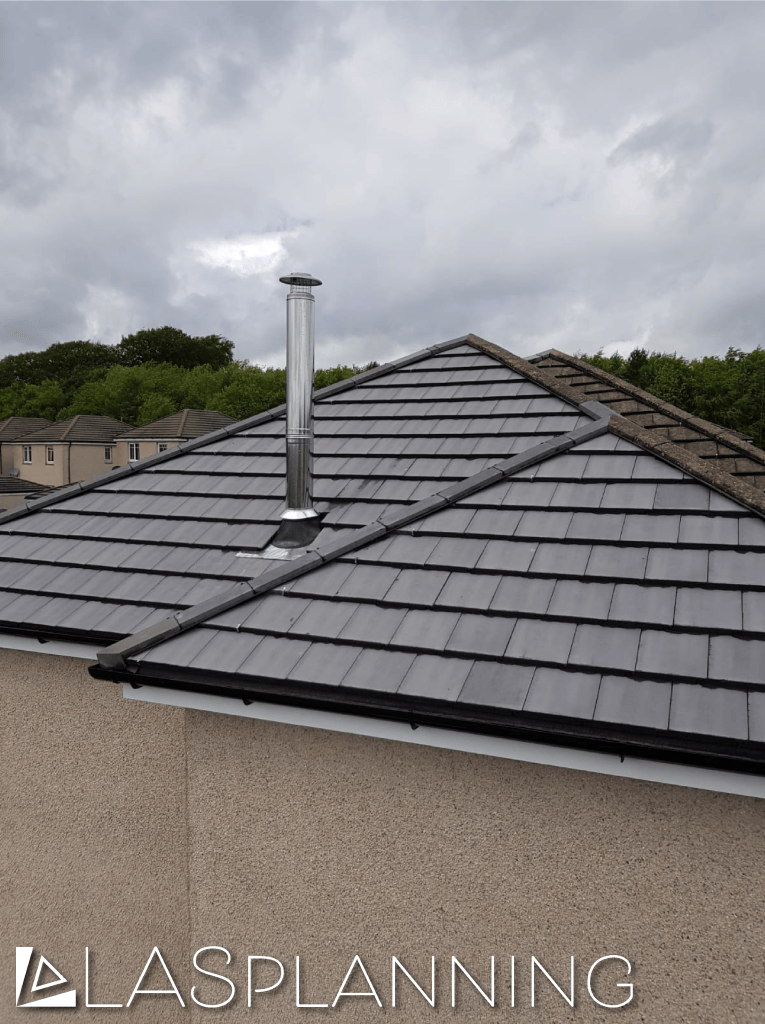
The key requirements of the project were achieved by increaing internal living space and successfully incorporating a wood burning stove including flue and chimney system.
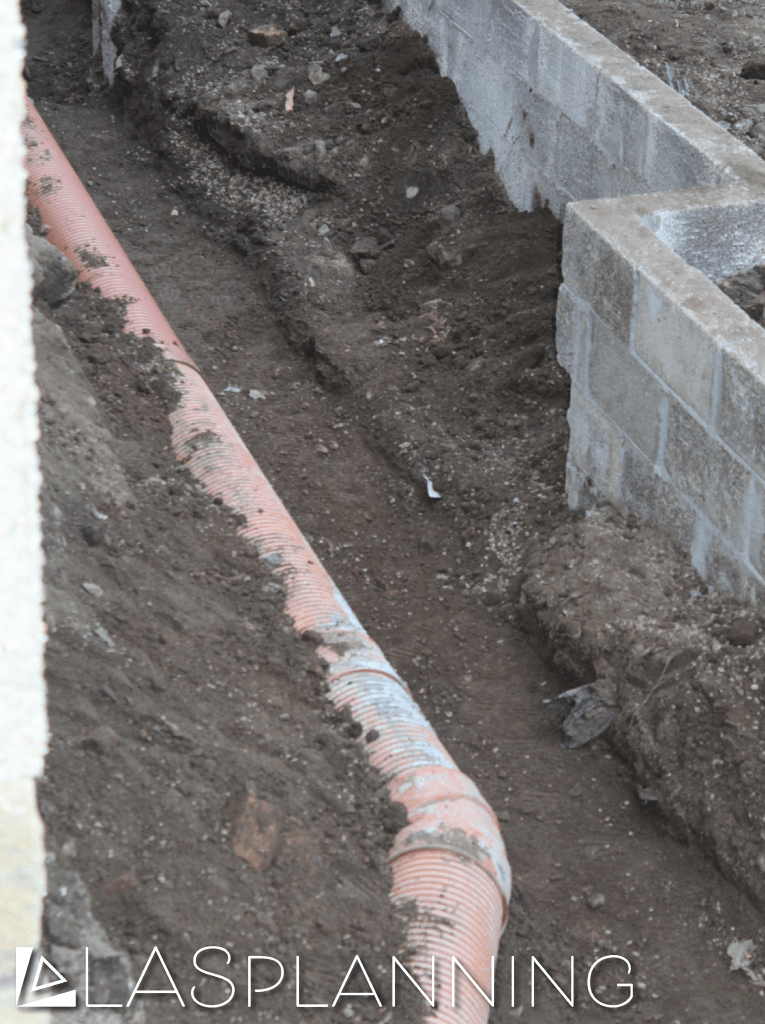
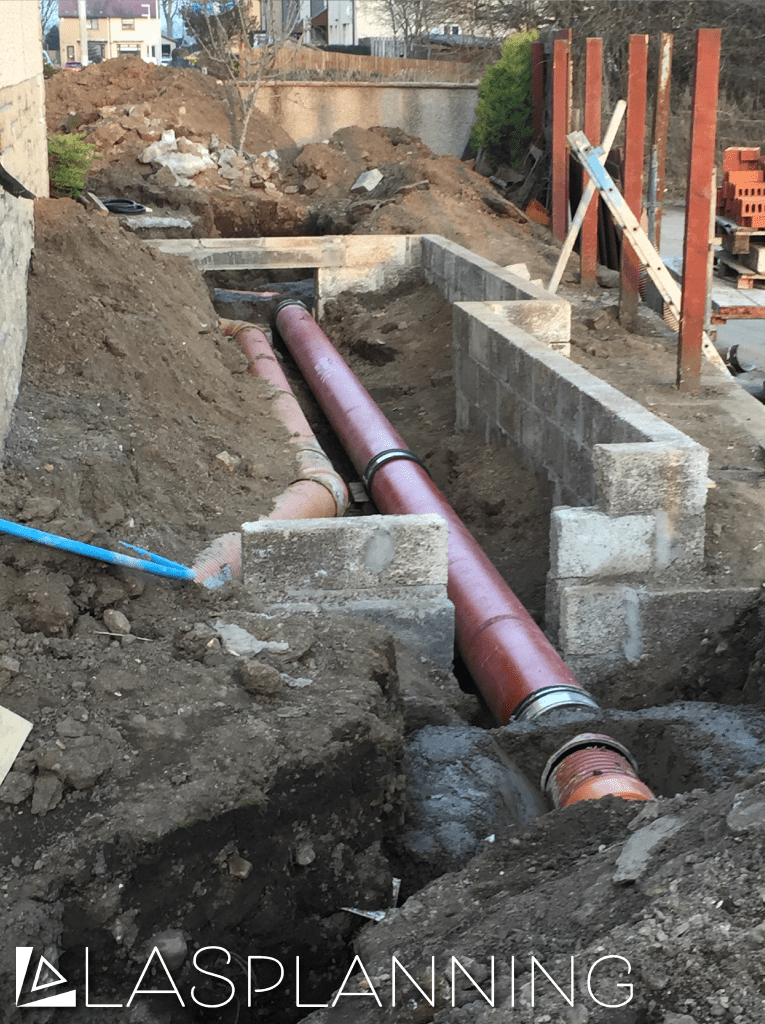
Known constraints were also overcome without delay to the project timetable, specifically the diversion, replacement and build over of a Scottish Water drainage pipe which served nearby homes. Pre-build site investigation work was arranged and coordinated to confirm that the proposed site was neither contaminated nor vulnerable to mine workings.
Statutory permissions including planning permission and building warrants were timeously achieved to enable the construction and habitation of the build. Project management and project planning skills (PRINCE 2) were also applied throughout.

Key Activities Undertaken
1.Planning
- Supported building design and layout scenario drafting;
- Appraised architectural drawings;
- Reviewed material and construction method statements; and,
- Incorporated supplier specification requirements – drainage and stove systems.
2. Site Investigations
- Arranged Boreholes and Soil Sampling;
- Commissioned Technical Reporting;
- Secured Scottish Water ‘build over’ consent/s; and,
- Collated Build Specifications.



3. Cost Planning
- Prepared and maintained a project budget plan including cost/s verification;
- Managed contractor payments against agreed project plan and build stages; and,
- Appointed and supported an assurance engineer in managing project stages.
4. Consenting
- Liaised with the appointed contractors, Harvester Homes, and consultants in agreeing the necessary plans to accompany the planning application; and
- Reviewed and supported the preparation of the project planning application and building warrant.

More Information
If you would like to find out more about this project, or how we could assist you with your plans, please do not hesitate to reach out to LASplanning.